




What Tolerance Can Aluminum Alloy Die Casting Reach?
2026-05-29 15:30
Aluminum alloy die casting is a widely used manufacturing process for producing complex, high-precision parts. Tolerance capability is one of the core indicators of its process maturity, directly determining the assembly accuracy, product performance and manufacturing cost of the final parts. Unlike machining processes with ultra-high precision, die casting tolerance is affected by multiple factors such as mold accuracy, alloy characteristics, process parameters and part structure. This article systematically analyzes the tolerance range of high-pressure die casting, key influencing factors, industry standards, process optimization schemes and practical application cases, providing professional guidance for tolerance design and quality control of die-cast aluminum parts.
Basic Tolerance Levels and Industry Standards for Aluminum Die Casting
The tolerance capability of aluminum die casting is defined by international and industrial standards, which provide clear classification and guidance for different part types and application scenarios. The most widely adopted standard is ISO 8062, which specifies dimensional tolerance grades for castings, with CT grades (Casting Tolerance) ranging from CT1 to CT16. For high-pressure die casting, the achievable tolerance grades are typically between CT4 and CT7, which are significantly higher than those of sand casting and gravity casting.
In practical production, the tolerance of aluminum die casting is usually divided into two categories: dimensional tolerance and geometric tolerance. Dimensional tolerance refers to the allowable deviation of linear dimensions such as length, width, height and diameter, while geometric tolerance includes form and position tolerances such as flatness, perpendicularity, concentricity and parallelism. The tolerance values vary according to the nominal size of the part. For example, for parts with a nominal size of 10mm, the typical linear tolerance of high-pressure die casting is ±0.05mm to ±0.10mm; for parts with a nominal size of 100mm, the tolerance range expands to ±0.10mm to ±0.20mm.
Different die-casting aluminum alloys also have an impact on tolerance levels. High-fluidity alloys such as ADC12 and A380 have better mold filling performance and can achieve higher dimensional accuracy, while alloys with high shrinkage rates are more prone to dimensional deviations during solidification. In addition, different countries and industries have formulated their own supplementary standards. For example, the American Society of Mechanical Engineers (ASME) has tolerance specifications for die-cast parts in the automotive and aerospace industries, which are stricter than general industrial standards to meet the high-precision assembly requirements of mechanical parts.
2. Core Factors Determining the Tolerance Capability of Die Casting
The tolerance level of aluminum die casting is not only limited by the process itself, but also affected by multiple links in the production chain. The most critical factor is the mold manufacturing accuracy. The die-casting mold is the direct tool for forming the part, and its dimensional accuracy, surface finish and structural design directly determine the final part tolerance. High-precision molds processed by CNC machining centers can achieve a dimensional accuracy of ±0.01mm, which provides a foundation for producing die-cast parts with tight tolerances. On the contrary, molds with low precision, deformation or wear will lead to dimensional deviations of the cast parts.
The second key factor is the die-casting process parameters. The temperature of the molten aluminum alloy, injection pressure, injection speed and mold temperature will all affect the filling and solidification process of the metal liquid. If the molten metal temperature is too high, the shrinkage rate increases, leading to dimensional shrinkage; if the injection pressure is insufficient, the mold cavity cannot be fully filled, resulting in incomplete forming and dimensional errors. Reasonable process parameter control can effectively reduce the dimensional deviation caused by solidification shrinkage and improve the consistency of batch parts.
Third, the structural design of the part has a significant impact on tolerance capability. Parts with complex structures, thin walls, large aspect ratios or uneven wall thickness are prone to warping, deformation and local shrinkage during the die-casting process, making it difficult to achieve high-precision tolerances. On the contrary, parts with simple structures, uniform wall thickness and sufficient draft angles have stable forming processes and can achieve higher tolerance levels. In addition, the alloy composition, especially the content of silicon and copper elements, affects the fluidity and shrinkage rate of the molten metal, thus indirectly affecting the dimensional accuracy of the parts.
Finally, post-processing methods also affect the final tolerance of die-cast parts. Parts that require secondary processing such as CNC machining, polishing or surface treatment can achieve higher precision than the as-cast tolerance. For example, the dimensional tolerance of the die-cast blank can be controlled within ±0.10mm, and after CNC finishing, it can reach ±0.02mm to ±0.05mm, meeting the requirements of high-precision assembly.
3. Typical Tolerance Ranges for Different Types of Die-Cast Aluminum Parts
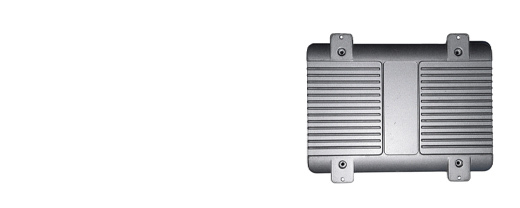
Different types of die-cast aluminum parts have different tolerance requirements due to their different application scenarios and functional requirements, and the achievable tolerance levels also vary. For general industrial parts such as household appliance shells, motor housings and ordinary hardware accessories, the main focus is on assembly and basic functionality, and the required dimensional tolerance is relatively loose. The typical linear tolerance range for these parts is ±0.10mm to ±0.30mm, and geometric tolerances such as flatness and perpendicularity are controlled within 0.10mm to 0.20mm, which can be achieved by conventional high-pressure die casting without secondary processing.
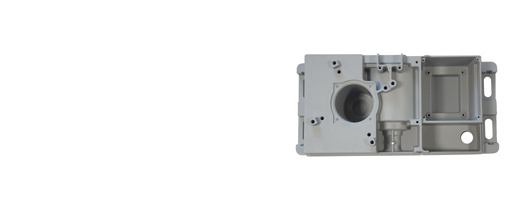
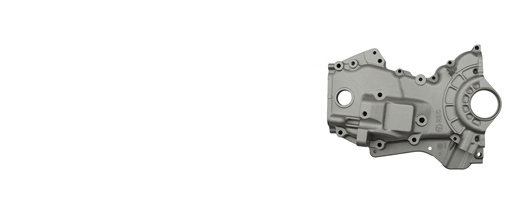
For automotive and mechanical structural parts such as engine brackets, hydraulic valve bodies and transmission housings, higher tolerance levels are required to ensure assembly accuracy and operational stability. The linear tolerance of these parts is usually controlled within ±0.05mm to ±0.15mm, and concentricity and parallelism tolerances are required to be within 0.05mm to 0.10mm. To meet these requirements, manufacturers usually use high-precision molds, optimized process parameters and strict quality control systems, and some key positions may require CNC finishing.
For electronic and communication equipment parts such as mobile phone middle frames, connector housings and heat dissipation parts, the tolerance requirements are more stringent due to the need for precise assembly with other electronic components. The linear tolerance of these parts is usually ±0.03mm to ±0.10mm, and the flatness tolerance is controlled within 0.05mm. These parts often use low-shrinkage alloys such as A360 and A413, combined with precision die-casting processes and in-line dimensional inspection to ensure batch consistency.
For special parts with ultra-high precision requirements, such as aerospace components and medical equipment parts, the tolerance level is close to the limit of die casting technology. The linear tolerance of these parts can reach ±0.02mm to ±0.05mm, and geometric tolerances are controlled within 0.03mm. Achieving such high precision requires not only ultra-precision molds and strict process control, but also additional processes such as CNC machining and precision polishing, and strict material selection and quality testing.
4. How to Improve Tolerance Stability in Mass Die-Casting Production
Tolerance stability in mass production is a key challenge for aluminum die casting manufacturers. Even if the mold and process are optimized at the beginning of production, long-term production will lead to mold wear, process parameter drift and material changes, resulting in fluctuations in part dimensions. To ensure that the tolerance of batch parts remains within the required range, manufacturers need to implement a series of quality control and process optimization measures.
First, regular mold maintenance and repair are essential. During mass production, the mold cavity will wear due to high-speed impact and corrosion of the molten metal, leading to dimensional expansion of the mold and deviation of the part size. Manufacturers need to formulate a mold maintenance plan, regularly check the mold dimensions, repair worn parts, and perform surface coating treatment to extend the mold life and maintain dimensional accuracy. In addition, the mold cooling system needs to be regularly cleaned to ensure uniform mold temperature and reduce thermal deformation of the mold.
Second, strict process parameter monitoring and control are required. Modern die-casting production lines are equipped with real-time monitoring systems that track key parameters such as molten metal temperature, injection pressure, injection speed and mold temperature. When parameters deviate from the set range, the system will alarm and automatically adjust to ensure the stability of the forming process. At the same time, the quality control department conducts regular sampling inspections, measures the dimensions of the parts, and adjusts the process parameters in a timely manner according to the test results to correct deviations.
Third, raw material quality control is crucial. The composition and quality of the aluminum alloy directly affect its fluidity and shrinkage rate. Manufacturers need to strictly inspect incoming materials, use high-quality ingots with stable composition, and avoid using recycled materials with excessive impurities. In addition, the smelting process needs to be controlled to ensure that the molten metal is degassed and refined to reduce internal defects such as porosity and shrinkage cavities, which affect dimensional stability.
Finally, standardized quality inspection and feedback mechanisms should be established. All parts should undergo dimensional inspection using coordinate measuring machines (CMM), calipers and other precision measuring equipment. The inspection data should be recorded and analyzed, and trends in dimensional changes should be identified to predict potential problems and take preventive measures. For parts that fail the tolerance requirements, root cause analysis should be conducted to determine whether the problem is caused by mold wear, process parameters or material issues, and targeted improvements should be made.
5. When to Choose Secondary Machining to Meet Tight Tolerance Requirements
Although high-pressure die casting can achieve relatively high dimensional accuracy, it still has limitations in meeting ultra-tight tolerance requirements. For parts with tolerance requirements beyond the capability of as-cast die casting, secondary machining is necessary to achieve the required precision. The decision to use secondary machining should be based on a comprehensive evaluation of tolerance requirements, part structure, production volume and cost.
Parts that require ultra-high precision assembly, such as bearing seats, shaft holes and mating surfaces, often have tolerance requirements of ±0.02mm to ±0.05mm, which cannot be achieved by conventional die casting alone. In these cases, manufacturers usually leave a machining allowance on the die-cast blank and then perform CNC turning, milling or boring on the key positions to meet the dimensional and geometric tolerance requirements. The machining allowance is typically 0.5mm to 2mm, depending on the part size and complexity.
In addition to dimensional tolerance, some geometric tolerances such as flatness, perpendicularity and concentricity are difficult to control during the die-casting process due to factors such as mold deformation and part warping. Secondary machining can effectively correct these deviations and ensure the geometric accuracy of the parts. For example, the flatness of a die-cast base may be 0.20mm as-cast, and after surface milling, it can be controlled within 0.05mm, meeting the assembly requirements.
However, secondary machining also increases production costs and lead times. Therefore, manufacturers need to balance the cost and benefit when deciding whether to use secondary machining. For high-volume parts with loose tolerance requirements, it is more cost-effective to optimize the die-casting process to meet the tolerance requirements without secondary machining. For low-volume parts with tight tolerance requirements, the cost of mold modification may be higher than that of secondary machining, making post-processing a more economical choice.
6. Design and Tolerance Optimization Strategies for Die-Cast Aluminum Parts
Reasonable tolerance design is the premise of ensuring that die-cast aluminum parts meet functional requirements while controlling manufacturing costs. Many designers often set overly tight tolerances without considering the actual capability of the die-casting process, leading to increased production costs, higher scrap rates and delayed delivery. Therefore, it is necessary to formulate a scientific tolerance design strategy based on the characteristics of the die-casting process.
First, designers should refer to the tolerance standards of die casting when setting tolerances. According to the nominal size, structure and application of the part, select the appropriate tolerance grade. For non-critical dimensions, the tolerance can be set to the upper limit of the die-casting capability to reduce production difficulty and cost. For key assembly dimensions, the tolerance should be set within the achievable range of the die-casting process, and if necessary, reserve machining allowance for secondary processing.
Second, the part structure should be optimized to improve the tolerance capability. Avoid designing parts with overly complex structures, uneven wall thickness and large aspect ratios, which are prone to warping and deformation. Set sufficient draft angles to facilitate mold release and reduce dimensional errors caused by mold sticking. Use rounded corners and fillets to reduce stress concentration and shrinkage cavities, which affect dimensional stability.
Third, communicate with the die-casting manufacturer in the early design stage. The manufacturer has professional process knowledge and production experience, and can provide suggestions on tolerance design and part structure optimization based on their equipment capability and process level. This can help avoid design defects that are difficult to realize in production and ensure that the tolerance requirements are both reasonable and achievable.
Finally, consider the impact of subsequent processes on tolerance. If the part requires surface treatment such as anodizing or powder coating, the coating thickness should be taken into account when setting the tolerance of the mating surface. For example, anodizing will form a 0.01mm to 0.03mm thick oxide film on the surface of the part, which will reduce the actual size of the hole and increase the size of the shaft. Therefore, the tolerance of these dimensions should be adjusted accordingly during design to ensure that the final part meets the assembly requirements after surface treatment.
Related News
More >-
![Which Aluminum Alloy Delivers Better Corrosion Resistance for Electronic Cast Housings?]()
Which Aluminum Alloy Delivers Better Corrosion Resistance for Electronic Cast Housings?
Electronic cast housings serve as critical protective enclosures for consumer and industrial electronics, requiring balanced performance in mechanical strength, thermal conductivity and corrosion resistance. **Die-casting** aluminum alloys are the mainstream choice for mass production. This article compares common grades including ADC12, A380, A356 and A413, analyzing how alloying elements like silicon, copper and magnesium affect anti-corrosion properties. It discusses how mold design, post-treatment such as powder coating and anodizing further improve corrosion performance. Manufacturers need to select alloys according to application environments: high humidity or coastal scenarios prefer low-copper alloys. Reasonable material matching and surface finishing help electronic housings resist oxidation and chemical erosion, extending product service life.
-
![What test reports can you supply for die casting corrosion resistance?]()
What test reports can you supply for die casting corrosion resistance?
Corrosion‑resistance test reports are vital supporting documents for global **die‑casting** component procurement. Manufacturers can supply third‑party lab certificates including salt‑spray, humidity‑heat cycle and chemical‑resistance tests, alongside factory in‑house inspection records. Third‑party reports carry high‑recognition for cross‑border compliance audit, while internal documents work only as auxiliary reference. Test results are heavily affected by **alloy grade**, **surface‑treatment** technology and **tooling** status. It must be noticed that reports apply only to submitted samples and cannot fully represent all mass‑production goods. Buyers are advised to clarify test standards, sample sources and cost‑bearing rules in advance to prevent misunderstanding in **die‑casting** project cooperation.
-
![How to arrange pickup of our finished die casting tooling?]()
How to arrange pickup of our finished die casting tooling?
Picking up finished die‑casting tooling is a high‑risk procedure easily ignored in custom casting projects. Damaged cavities, missing inserts and customs delays often stem from unclear ownership, poor packaging and incomplete paperwork rather than casting defects. This article discusses five key segments: pre‑pickup ownership and technical acceptance, anti‑rust shock‑resistant export‑grade packaging for heavy molds, logistics and lifting selection, cross‑border customs documentation requirements, and post‑delivery unpacking inspection & storage. Operators should check full component inventory, apply cargo insurance and verify the gating system through dry mold test after arrival. Well‑managed tooling hand‑over protects investment and guarantees stable cycle time for follow‑up mass‑production of die‑cast parts.
-
![Which Mold Steel Works Best for Large Integrated Aluminum Die Castings?]()
Which Mold Steel Works Best for Large Integrated Aluminum Die Castings?
This article focuses on mold steel selection for large integrated die casting under ultra-large tonnage high-pressure die casting (HPDC) machines, analyzing extreme thermal and mechanical loads unique to oversized molds. It elaborates five critical performance metrics including mold hardenability, anti-thermal fatigue cracking capacity and anti-aluminum soldering property, and compares three tiers of mainstream hot-work steels (standard H13, ESR upgraded variants, ultra-high hardenability specialized grades). The text explains how poor hardenability triggers penetrating mold cracking and proposes graded zoned steel matching strategies for different production batches, paired with auxiliary thermal balance and surface treatment processes to extend mold service life and cut unplanned downtime for integrated aluminum structural castings
-
![What Surface Finishing Fits Premium Industrial Aluminum Cast Components?]()
What Surface Finishing Fits Premium Industrial Aluminum Cast Components?
Centered on the topic of selecting proper surface finishing for premium aluminum die casting parts, this article analyzes five key dimensions including casting defects from high-pressure die casting, finishing matching rules for different alloy components, pre-processing control of CNC machining allowance, optimization design of die casting mold, and cost-durability comparison of mainstream surface treatments. Common die casting defects like air holes and cold shut severely damage coating adhesion and surface uniformity. Reasonable machining allowance and early mold structural optimization effectively reduce finishing scrap and rework. Six mainstream industrial finishes including powder coating, hard anodizing and PVD have respective applicable scenarios. Matching finishing must combine blank casting quality, service environment and functional demands to guarantee stable high-end appearance and long-term corrosion resistance of precision aluminum cast components.
-
![How Much Does Aluminum Alloy Die Casting Cost?]()
How Much Does Aluminum Alloy Die Casting Cost?
This article analyzes the full cost composition of aluminum alloy high-pressure die casting from five aspects. The total cost includes one-time mold tooling fee, aluminum raw material cost, production processing cost, post-processing & quality inspection cost, as well as logistics and packaging expense. Part complexity, alloy grade, order volume and surface treatment demands greatly affect final unit price. Die casting has high upfront mold cost but low unit price for mass orders. Reasonable structure optimization and bulk procurement can effectively reduce overall procurement cost for die casting projects.
-
![Where to Find Reliable Aluminum Alloy Die Casting Suppliers?]()
Where to Find Reliable Aluminum Alloy Die Casting Suppliers?
This article explains how to find reliable aluminum alloy die casting suppliers from six dimensions including sourcing channels, qualification verification, technical strength, quality control, delivery capability and trial cooperation. Reliable die casting factories must hold complete certifications, own professional production and testing equipment, and implement full-process quality management. Purchasers can screen suppliers via B2B platforms and industry exhibitions, verify their strength strictly, and confirm reliability through trial orders. Stable process, on-time delivery and sound after-sales service are key to long-term cooperative supply chains.
-
![Can Aluminum Alloy Die Casting Do Anodizing?]()
Can Aluminum Alloy Die Casting Do Anodizing?
This article explores whether aluminum die casting supports anodizing by analyzing process principles, alloy adaptability, common defects and optimization solutions. Low-silicon die-casting aluminum alloys like A360 and A413 are suitable for high-quality anodizing, while high-silicon A380 and ADC12 tend to cause color difference and foggy surfaces. Optimized hard anodizing works for functional demands, while powder coating and electrophoresis are ideal alternatives. Reasonable matching ofsurface treatment processes and alloys ensures stable appearance and performance of die-cast parts.
Get the latest price? We'll respond as soon as possible(within 12 hours)